28
$415,000 Sale
Listed 1 day
320 Larchwood Street
· 3
· 1.5
· 0
· 1500 - 2000
Key Facts
Key facts for 320 Larchwood Street
Property Type
House
Parking
Garage: No, 0 parking
MLS #
2131210
Size
1500 - 2000 sqft
Basement
Full
Listed on
-
Lot size
-
Tax
-
Days on Market
-
Year Built
-
Maintenance Fee
-

Description
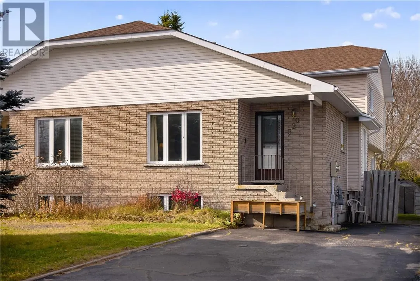
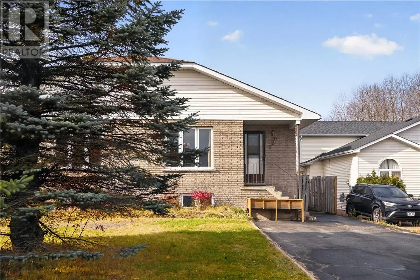
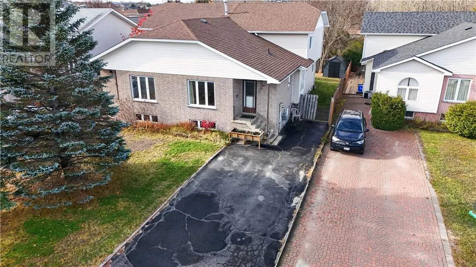
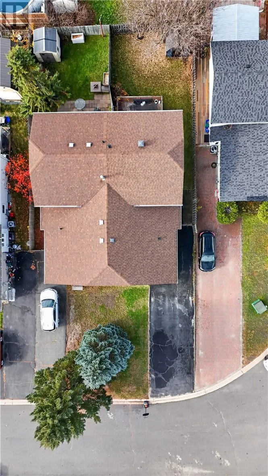
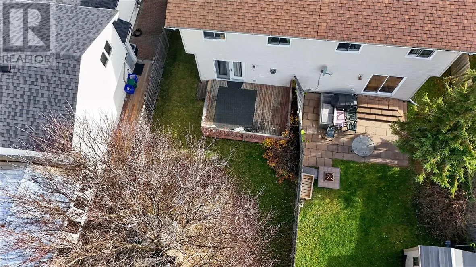
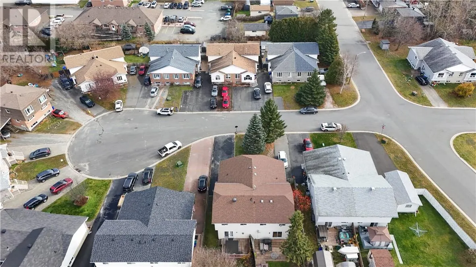
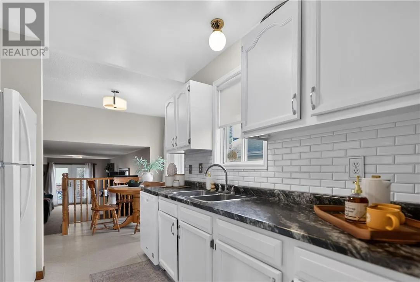
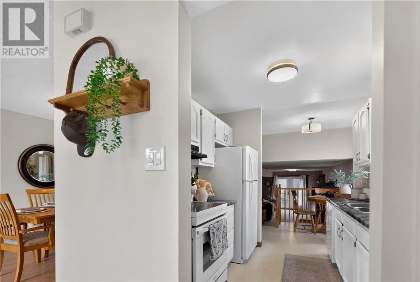
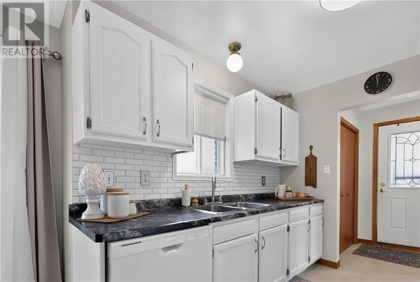
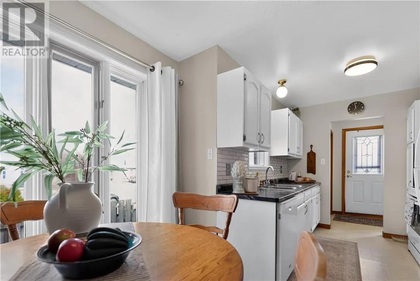
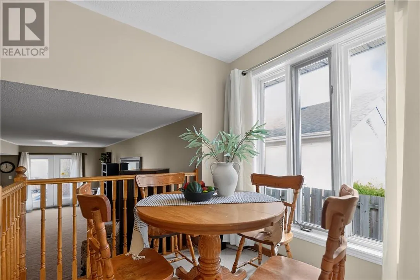
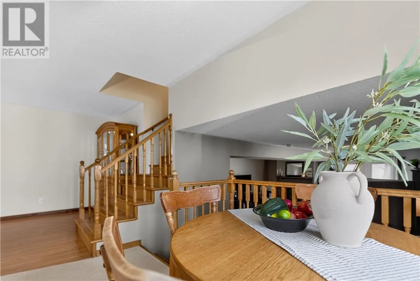
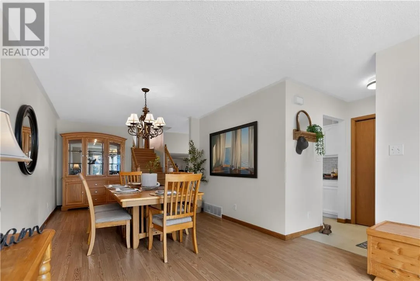
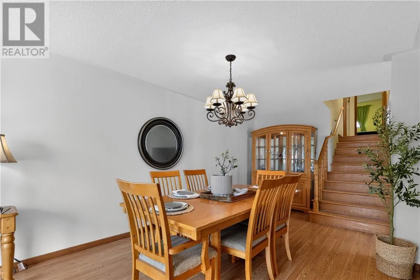
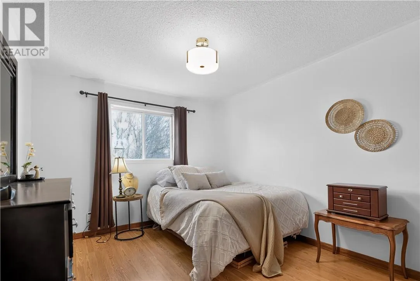
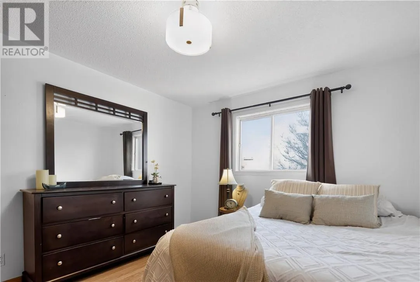
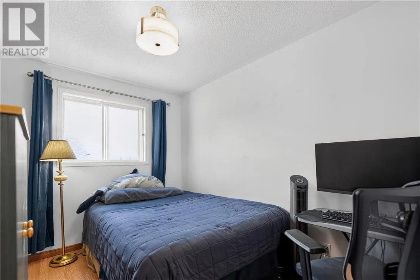
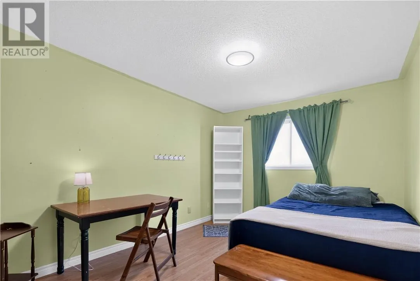
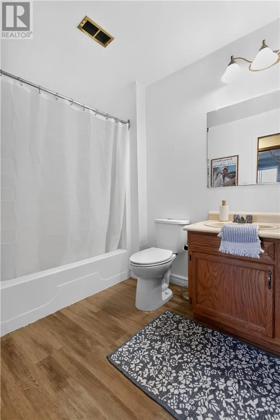
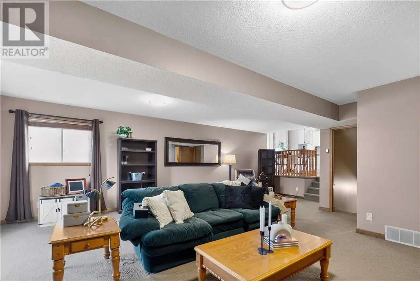
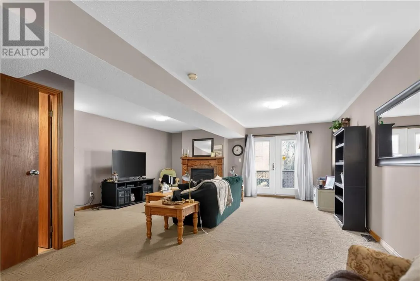
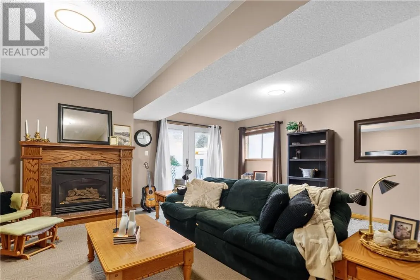
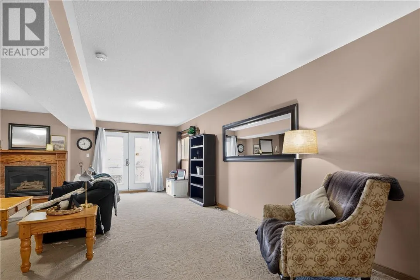
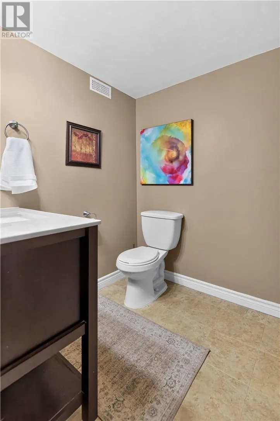
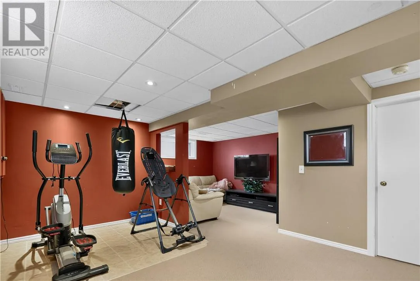
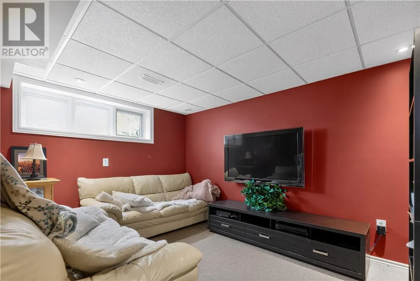
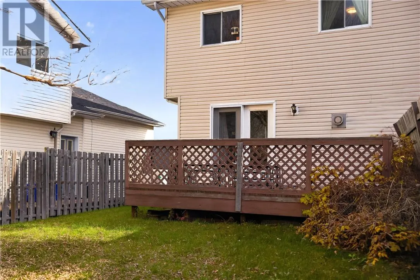
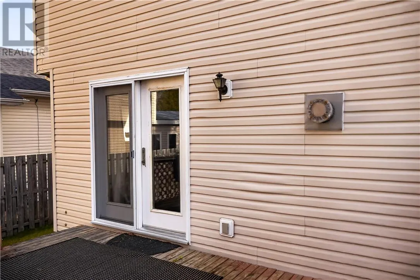
Welcome to this spacious and inviting family home on Larchwood, offering 2,123 square feet of living space across multiple levels, with plenty of room for everyone to spread out and enjoy! At the heart of the home is a generously sized kitchen that flows into a cozy eat-in area, affectionately known... as the breakfast nook, perfect for morning coffee, casual meals, and everyday family moments. On the opposite side, an oversized formal dining room provides the ideal setting for hosting family gatherings and special occasions. Upstairs, you’ll find three generously sized bedrooms and a full bathroom. Just a few steps down from the kitchen, you’re welcomed into a massive family room featuring a cozy gas fireplace and patio doors leading directly to the fully fenced backyard, complete with a deck and storage shed. A convenient two-piece bathroom completes this level. Need even more space? The lower level offers a spacious recreation room, dedicated laundry area, and an abundance of storage, giving you the flexibility to create a playroom, home gym, entertainment area, or whatever suits your family’s needs. With multiple living areas, generous room sizes, and space for the whole family to grow, this is a home designed for real life. Come see the possibilities for yourself! (id:10452)
Room Types
Bathroom
-
Dimensions 6 x 8'7
51.5 sqft
Bedroom
-
Dimensions 10'2 x 12'10
130.47 sqft
Bedroom
-
Dimensions 10'3 x 12'10
131.54 sqft
Similar Properties (No results)
Listing courtesy of: RE/MAX CROWN REALTY INC. (SUDBURY)
This REALTOR.ca listing content is owned and licensed by REALTOR® members of The Canadian Real Estate Association.