49
$929,900 Sale
Listed 16 hours ago
621 GIANLUCA AVENUE
· 3+1
· 3.5
· 0
· 2375
Key Facts
Key facts for 621 GIANLUCA AVENUE
Property Type
House
Parking
Garage: Yes, 0 parking
MLS #
26027845
Size
2375 sqft
Basement
-
Listed on
-
Lot size
-
Tax
-
Days on Market
-
Year Built
2020
Maintenance Fee
-

Description
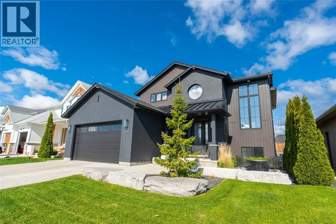
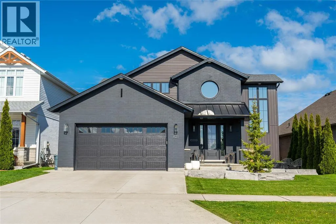
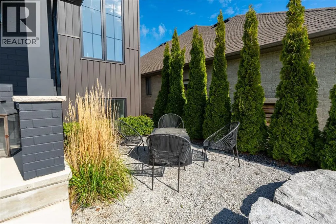
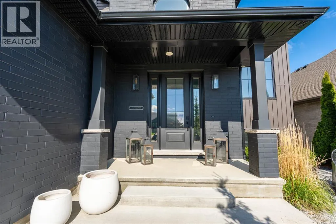
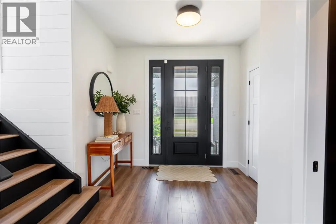
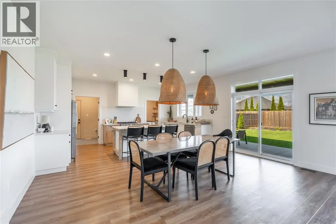
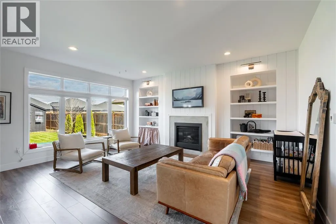
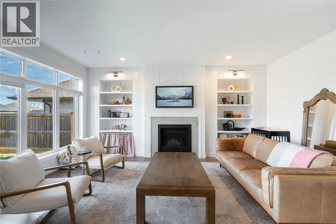
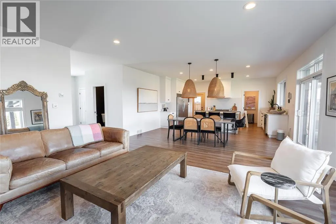
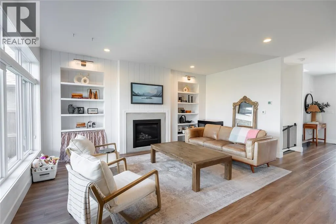
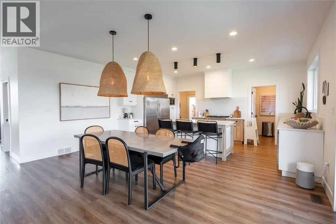
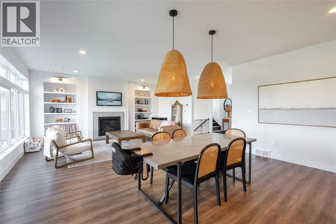
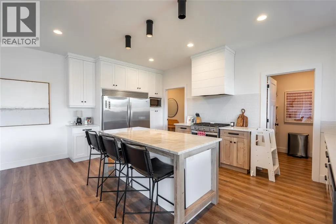
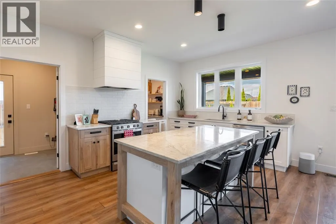
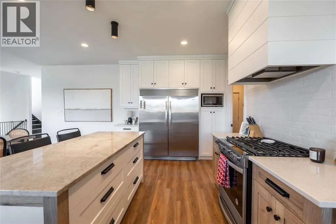
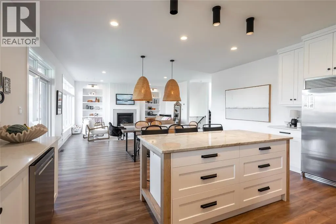
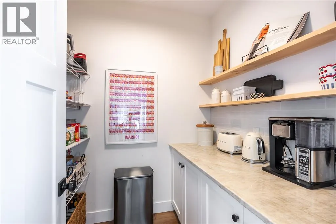
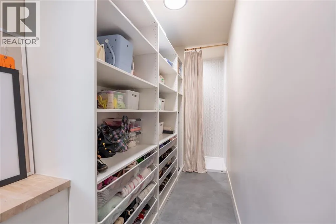
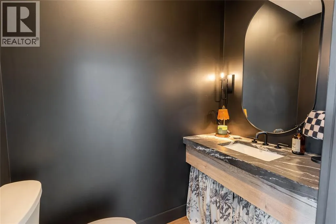
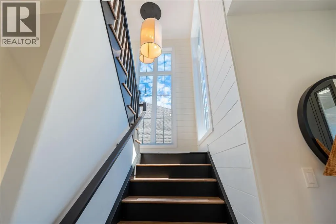
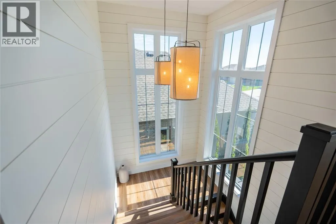
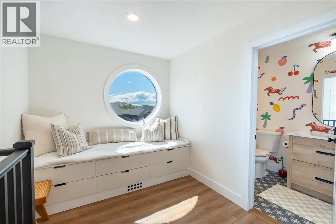
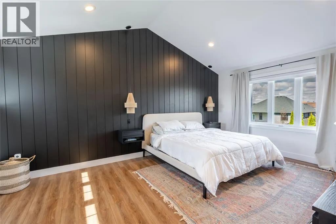
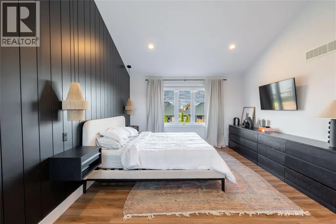
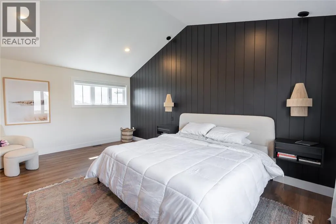
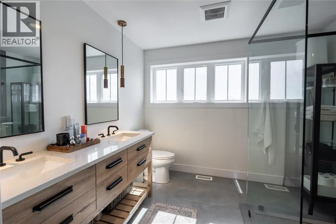
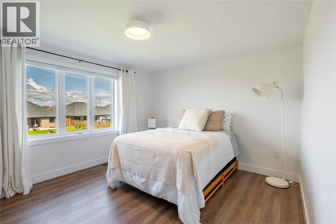
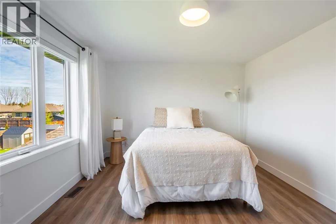
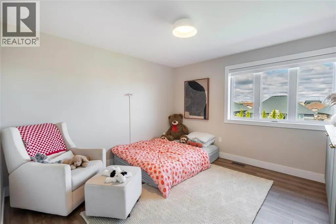
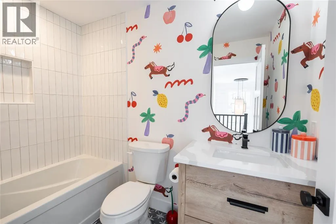
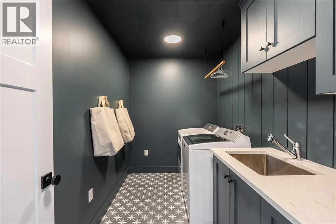
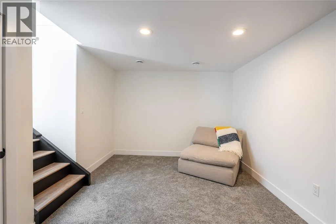
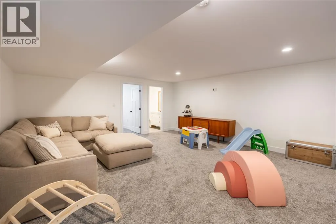
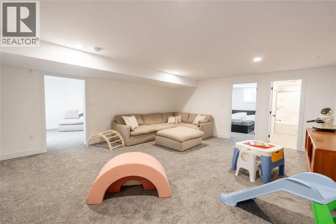
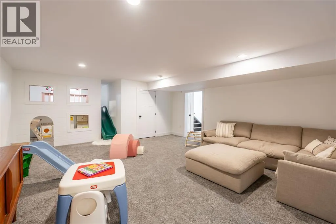
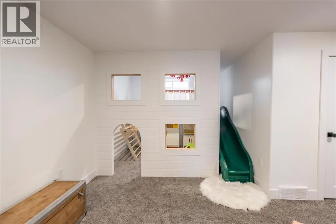
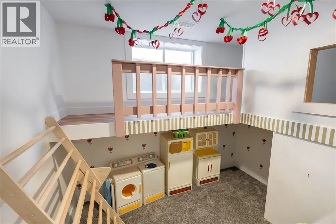
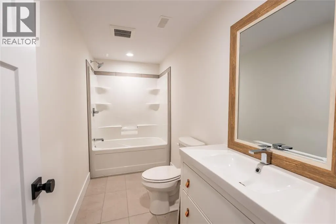
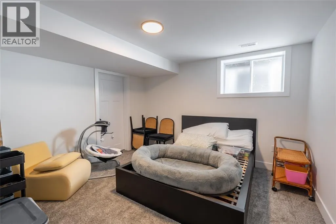
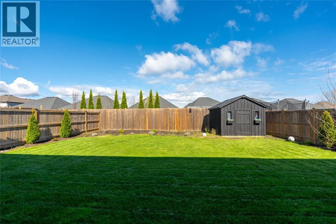
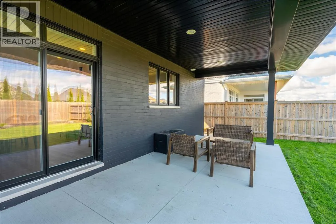
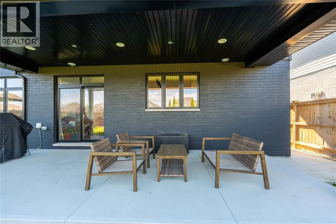
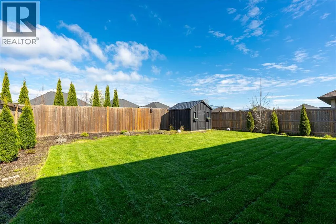
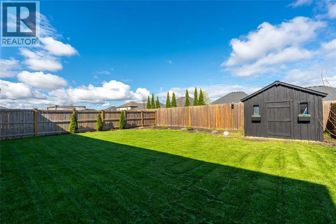
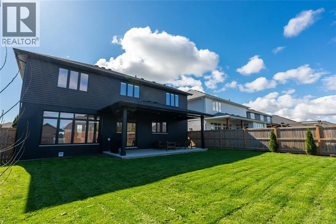
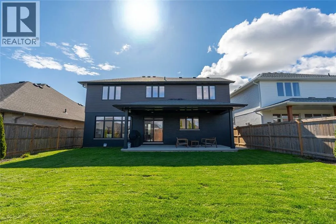
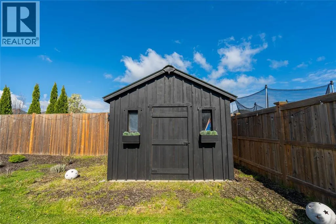
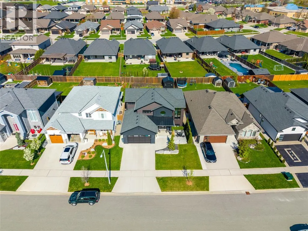
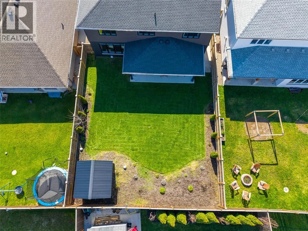
Your mornings get easier here. Four of Sarnia’s best schools are a short walk away, and this custom-designed home gives you 4 bedrooms, 3.5 bathrooms and 2,375 sq. ft. above grade, plus a fully finished lower level. Built in 2020 by Stelobrook Homes, it gives you a newer home without the wait or str...ess of building. Step inside to a grand 2-storey staircase with full-height windows and a reading nook at the top. Durable luxury vinyl plank flooring runs through both floors, so you can stop worrying about spills, paws and muddy boots. Your custom Sarnia Cabinets kitchen is made for gathering, with a two-tone island, double fridge-freezer and a huge walk-in pantry with matching cabinetry and quartz countertops. In the family room, you can unwind by the gas fireplace and built-in shelving. Come in from the attached double car garage to a massive mudroom that stops the mess at the door, with tons of storage and a full-size dog wash shower. A 2-piece powder room for guests completes the main floor. Upstairs, you’ll find three very large bedrooms and the laundry right where you need it. Your primary suite has a vaulted ceiling, shiplap feature wall, 16' walk-in closet and an ensuite with double sinks and a custom glass and tile shower. The fully finished lower level gives you even more room: a large family room with a custom-built playhouse, a 4th bedroom and a full bathroom. Out back, your spacious, fully fenced yard has a 25' covered patio for rain-or-shine evenings, plus a matching storage shed. (id:10452)
Room Types
1pc Bathroom
-
Measurements not available
0 sqft
4pc Bathroom
-
Measurements not available
0 sqft
4pc Ensuite bath
-
Measurements not available
0 sqft
Similar Properties (No results)
Listing courtesy of: Coldwell Banker Southwest Realty
This REALTOR.ca listing content is owned and licensed by REALTOR® members of The Canadian Real Estate Association.