39
$2,800 Rent
Listed 2 hours ago
1112 - 1035 SOUTHDOWN ROAD
· 2
· 2.0
· 1
· 800 - 899
Key Facts
Key facts for 1112 - 1035 SOUTHDOWN ROAD
Property Type
Condo
Parking
Garage: Yes, 1 parking
MLS #
W14138518
Size
800 - 899 sqft
Basement
None
Listed on
-
Lot size
-
Tax
-
Days on Market
-
Year Built
-
Maintenance Fee
-

Description
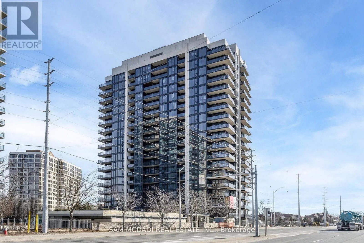
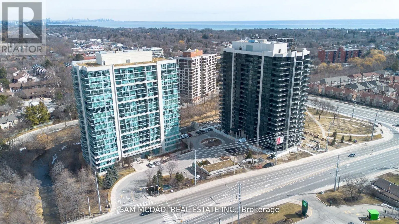
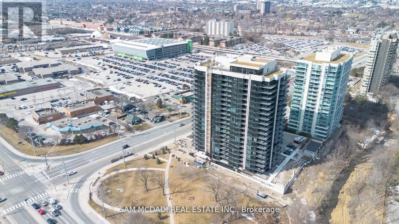
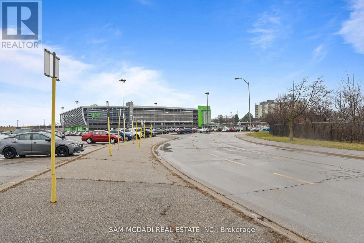
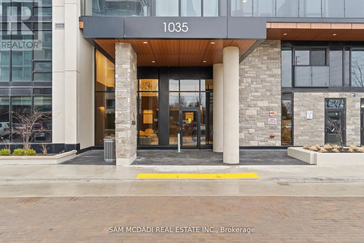
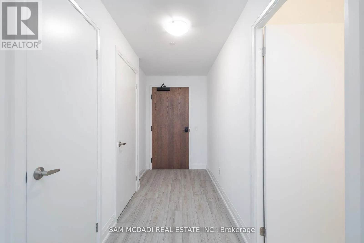
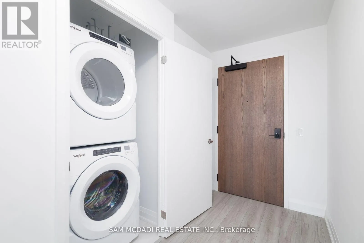
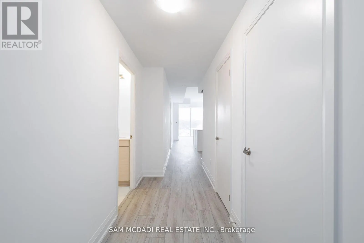
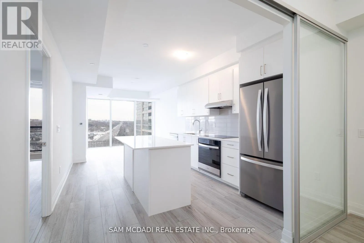
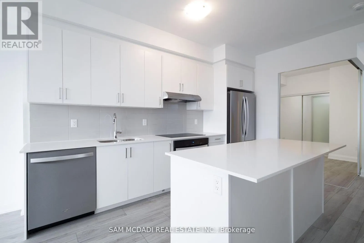
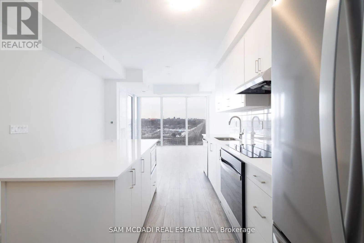
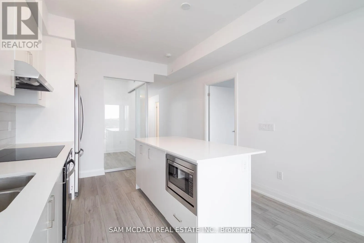
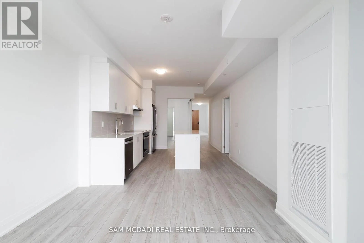
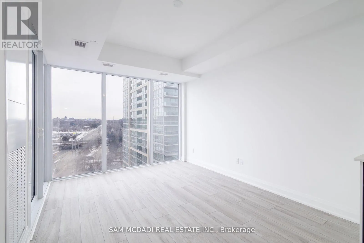
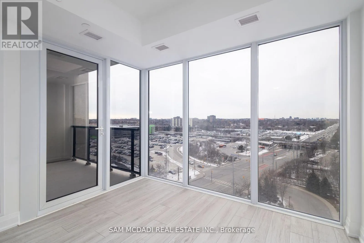
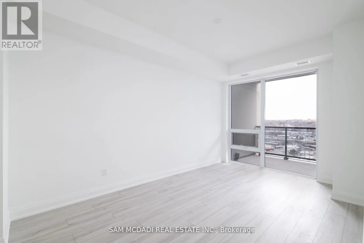
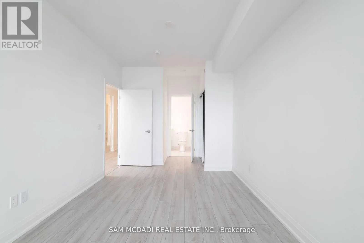
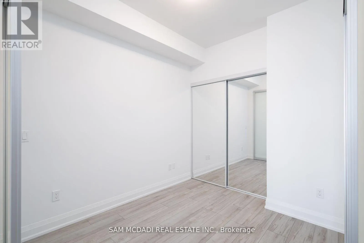
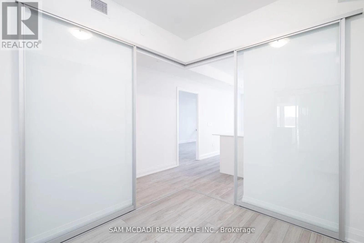
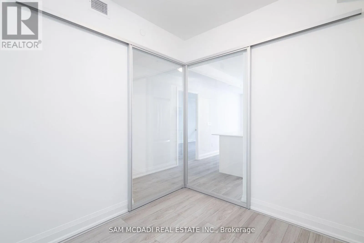
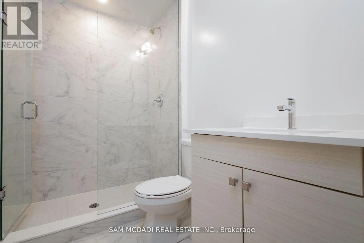
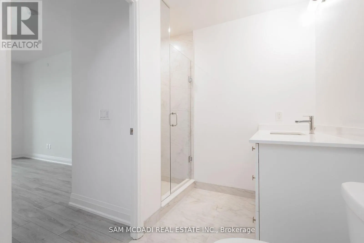
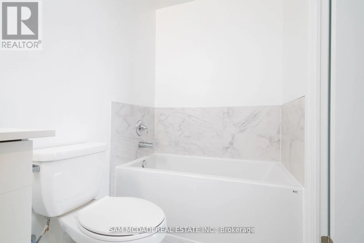
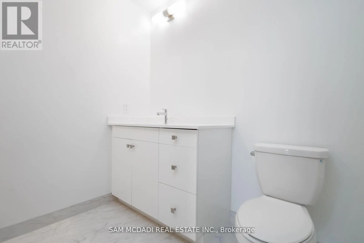
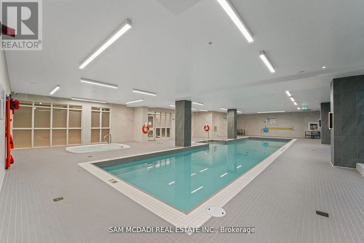
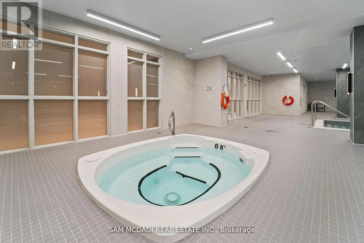
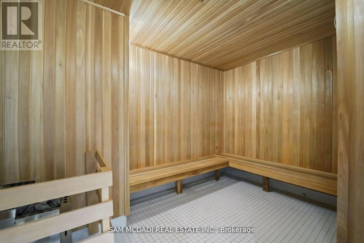
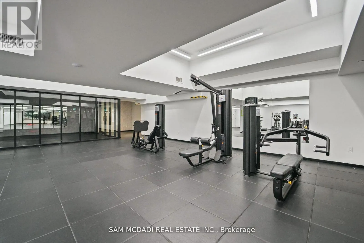
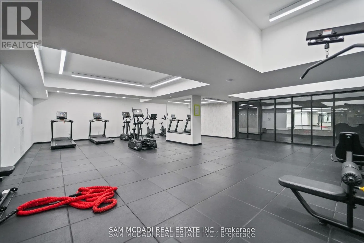
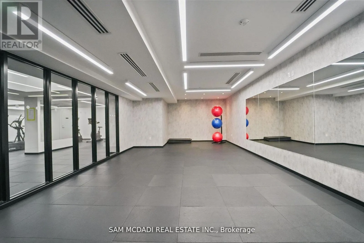
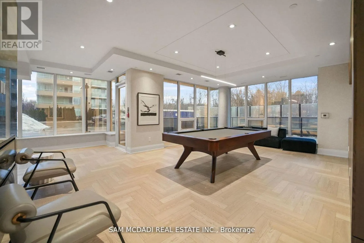
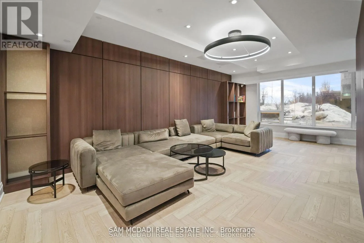
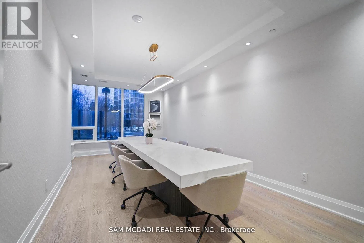
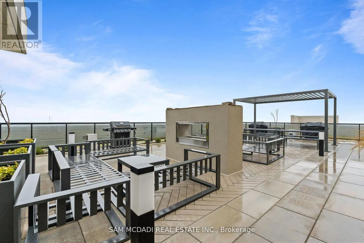
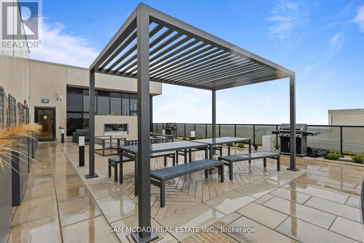
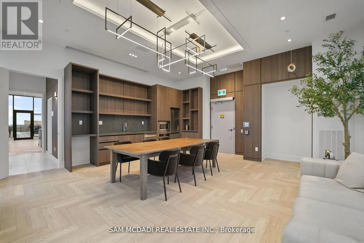
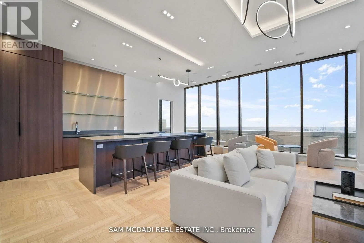
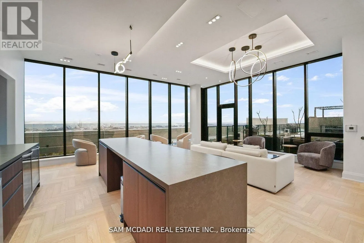
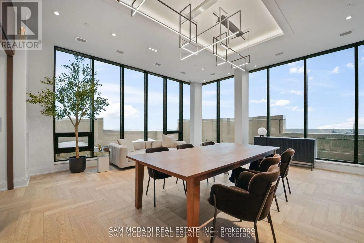
Located in the heart of Clarkson Village, steps away from Clarkson Go Station & minutes to Port Credit! This condo offers 2 bedrooms, 2 bathrooms and an open-concept modern living space. Included are 1 parking space with EV charger rough-in and 1 locker. Enjoy a large open balcony and floor-to-ceili...ng windows which allows an abundance of natural light into the condo. The suite features 9-foot ceilings, large island with a breakfast bar, a spacious primary bedroom with closet and a 4-piece ensuite. Building Amenities: 24-hour concierge, fitness centre with an indoor pool, whirlpool, sauna, and a landscaped terrace, yoga area, rooftop multipurpose room with bar, kitchen, and dining area, plus walkout terrace for entertaining, rooftop barbecue and dining areas, two furnished guest suites, bicycle storage, pet spa, lounge/library, billiard room, hobby and workshop room & car wash area. Located steps from Clarkson GO Station and minutes to Port Credit, this home is surrounded by fantastic local amenities. Explore the trendy shops, gourmet dining options, and waterfront parks of Clarkson Village and Port Credit. Enjoy scenic trails along the shores of Lake Ontario and the tranquility of Rattray Marsh. Don't miss this opportunity to experience luxury, convenience, and modern elegance in one of Clarkson Villages most sought-after locations. (id:10452)
Room Types
Kitchen
-
Dimensions 10.93 m x 13.35 m
1570.62 sqft
Living room
-
Dimensions 11.55 m x 12.4 m
1541.61 sqft
Primary Bedroom
-
Dimensions 9.55 m x 20.08 m
2064.13 sqft
Similar Properties (No results)
Listing courtesy of: SAM MCDADI REAL ESTATE INC.
This REALTOR.ca listing content is owned and licensed by REALTOR® members of The Canadian Real Estate Association.