23
$269,999 Sale
Listed 4 hours ago
14 HARRIET STREET
· 3
· 1.0
· 4
· 700 - 1100
Key Facts
Key facts for 14 HARRIET STREET
Property Type
House
Parking
Garage: Yes, 4 parking
MLS #
X14119372
Size
700 - 1100 sqft
Basement
Crawl space
Listed on
-
Lot size
-
Tax
-
Days on Market
-
Year Built
-
Maintenance Fee
-

Description
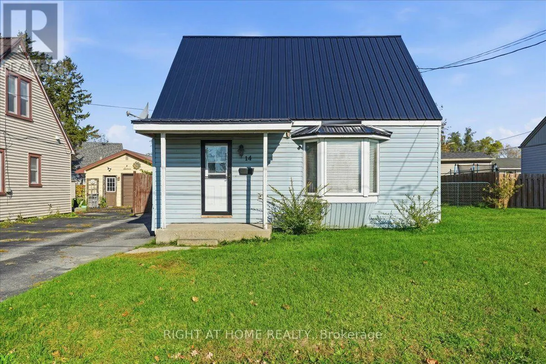
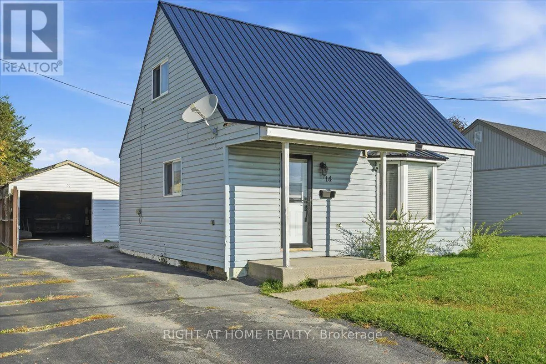
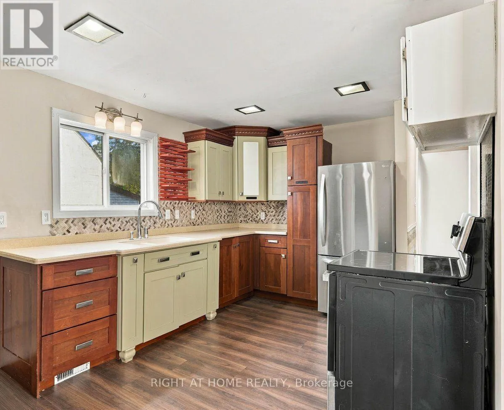
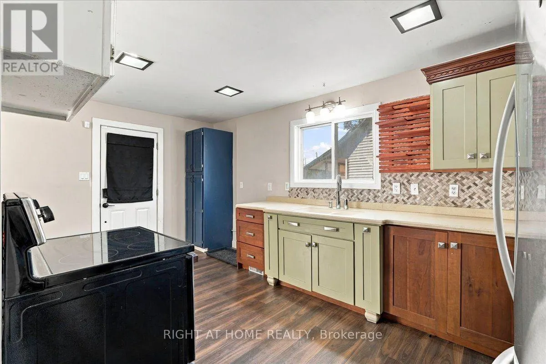
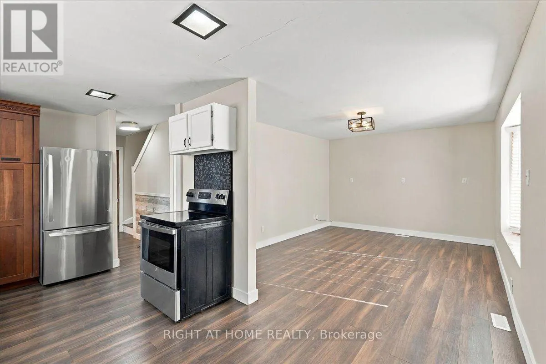
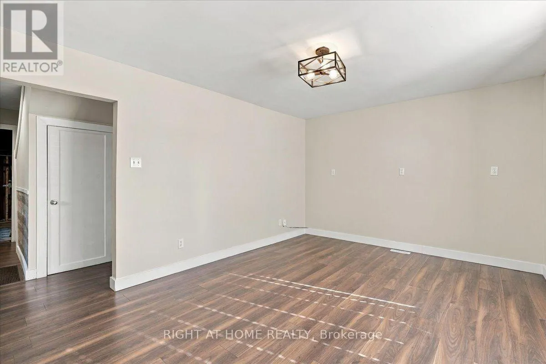
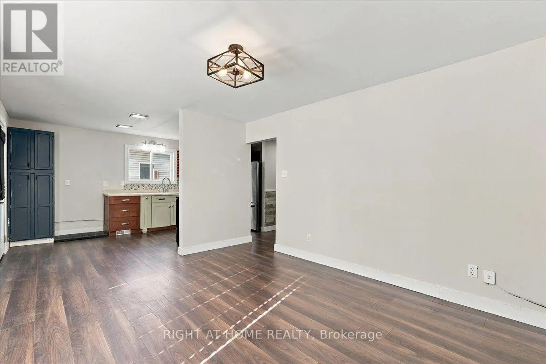
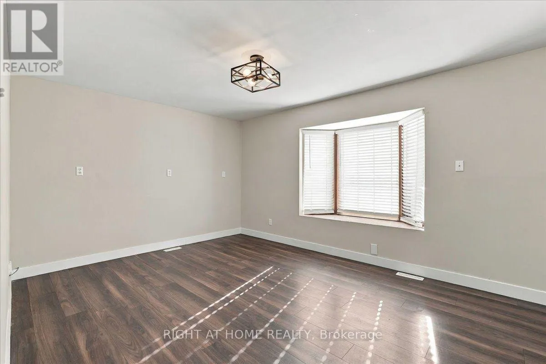
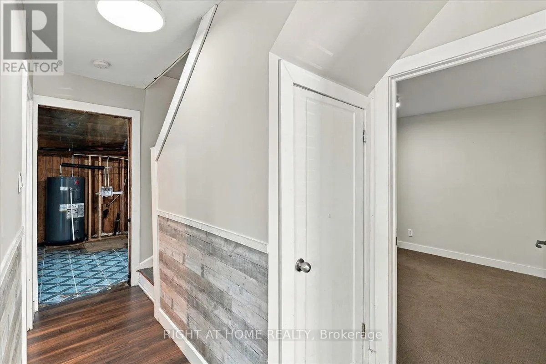
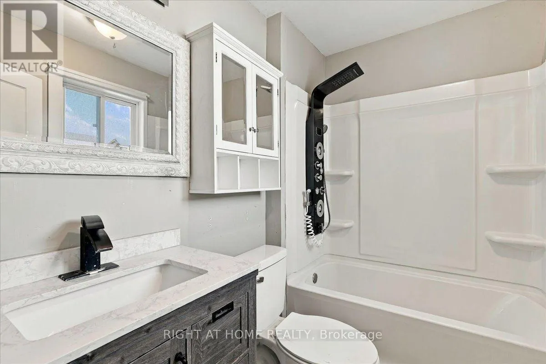
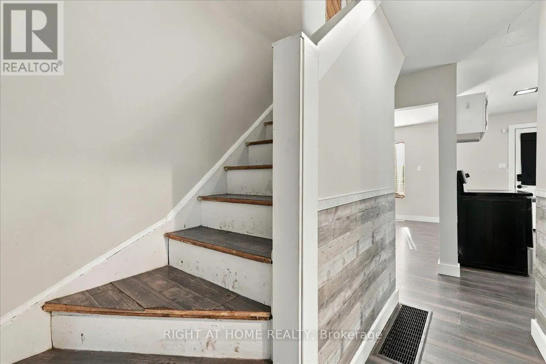
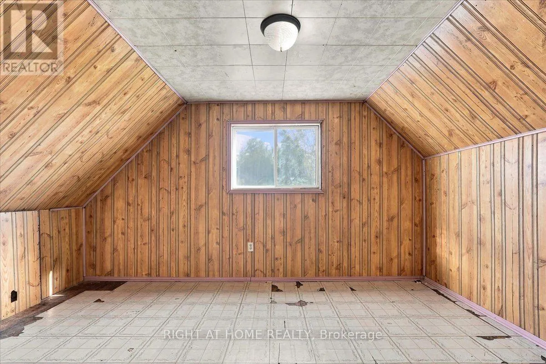
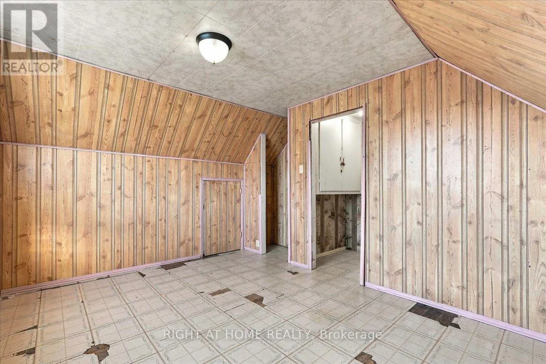
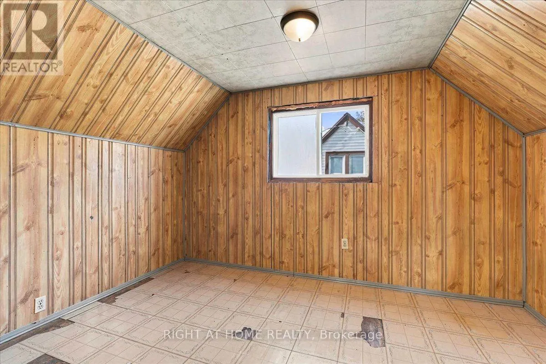
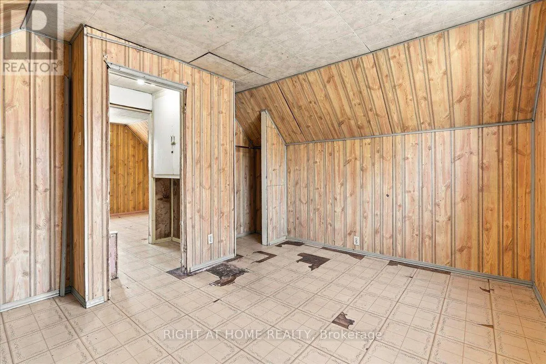
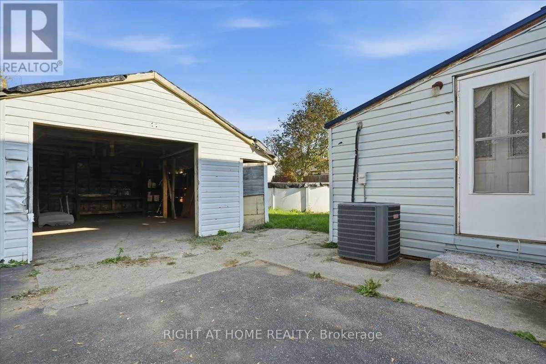
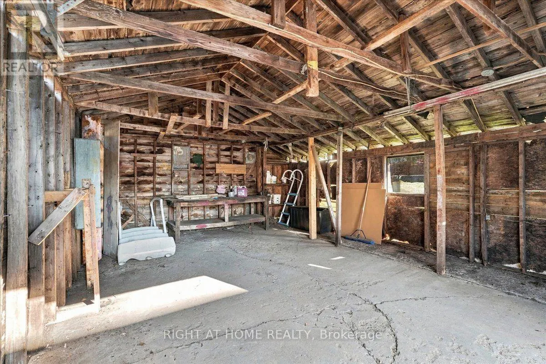
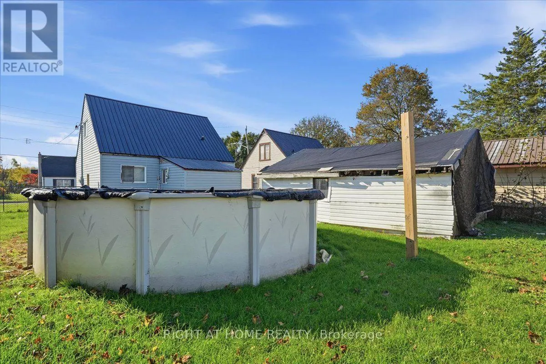
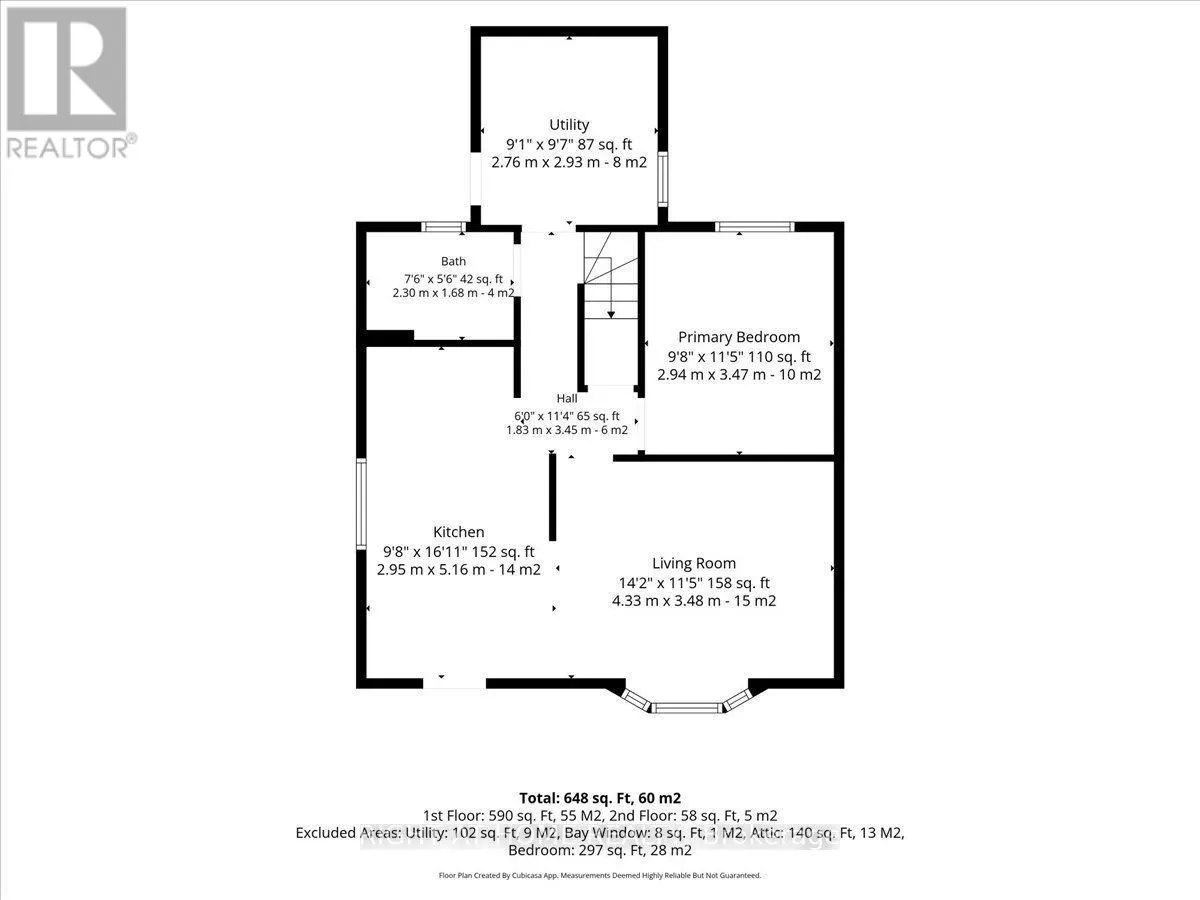
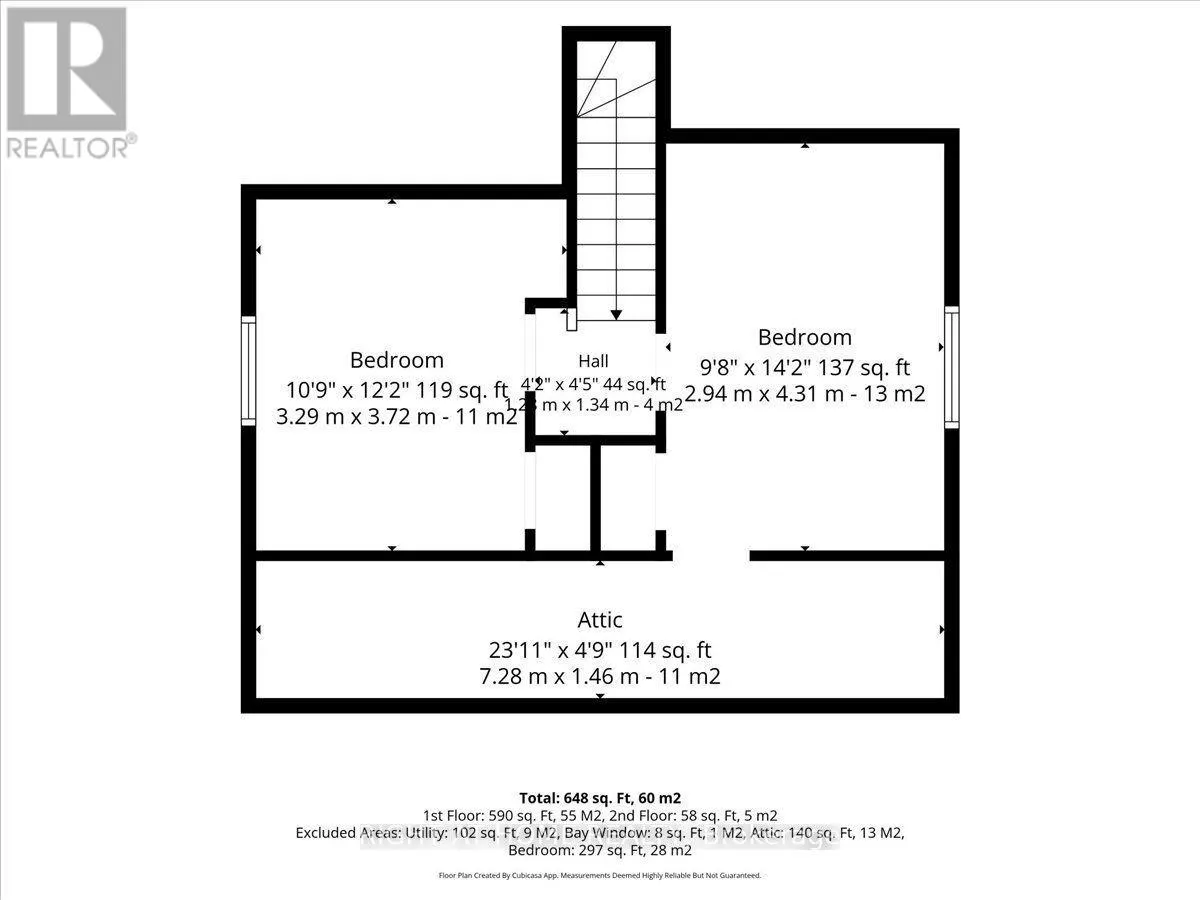
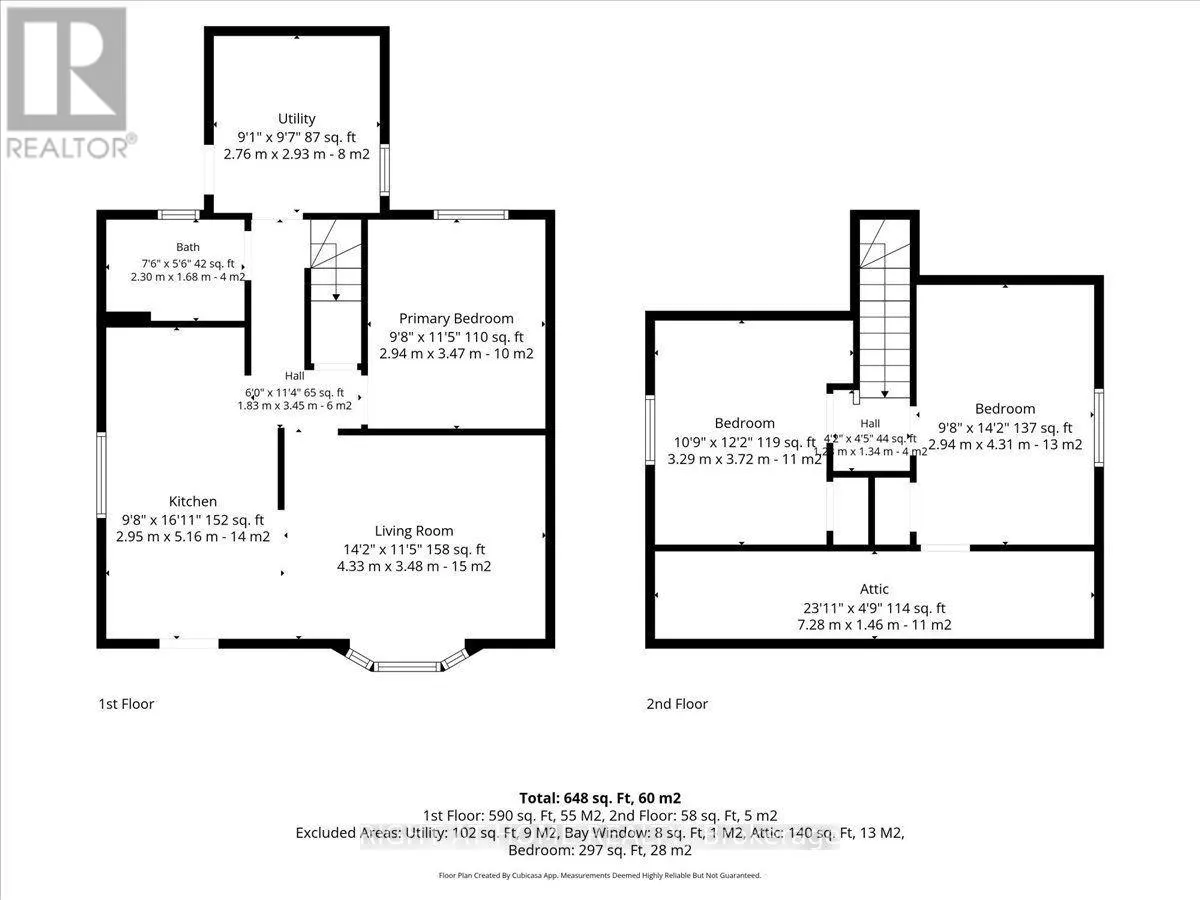
Welcome to this inviting 1.5-storey home in an established Quinte West neighbourhood! Offering a comfortable layout and several key updates, this home features an updated kitchen and bathroom (2023) and a metal roof installed in 2024. The bright living space creates a warm and welcoming atmosphere, ...while the main-floor primary bedroom offers added convenience and flexibility for a home office or den. Two additional bedrooms on the second floor provide space for family, guests, or hobbies. Step outside to enjoy the generous yard, complete with an above-ground pool that's perfect for summer relaxation and entertaining. A detached 1.5-car garage offers excellent space for parking, storage, or a workshop. Conveniently located close to everyday amenities, this home is a great option for first-time buyers, downsizers, or anyone looking for a comfortable home with valuable updates and versatile living space. Come see all that 14 Harriet Street has to offer! (id:10452)
Room Types
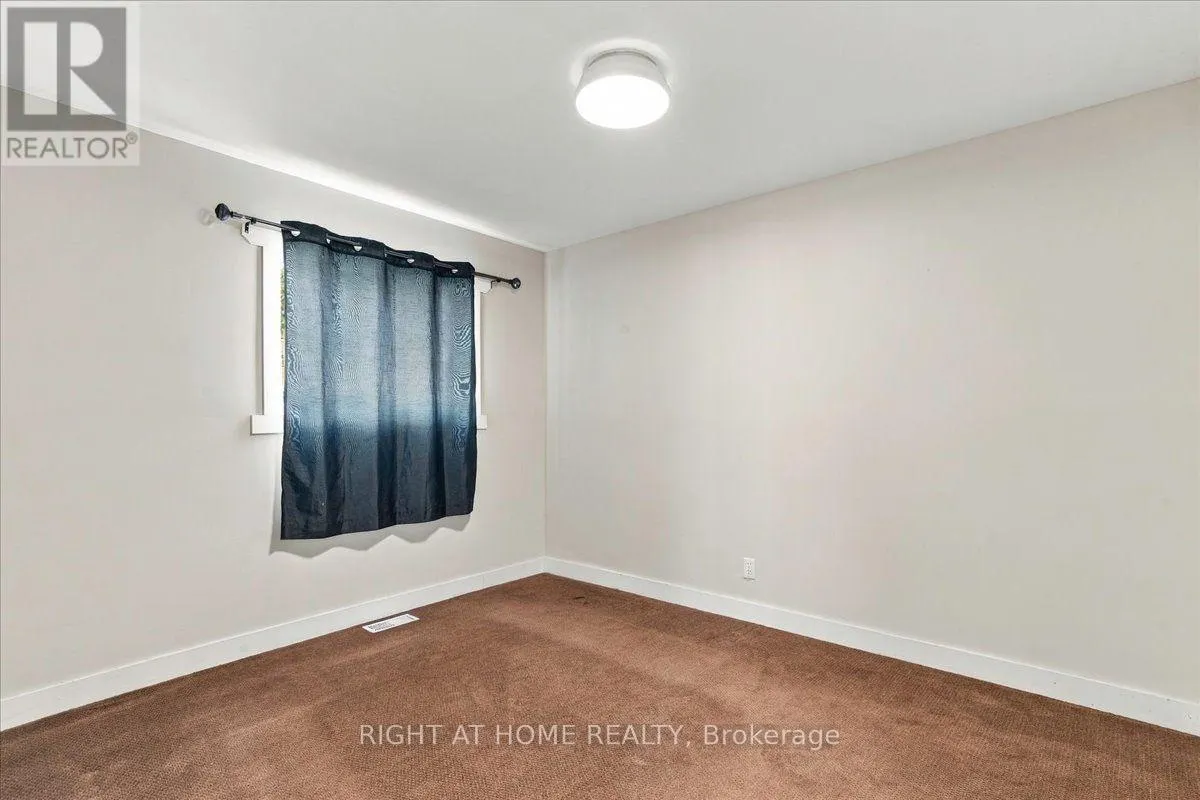
Bedroom 2
-
Dimensions 4.35 m x 2.8 m
131.1 sqft
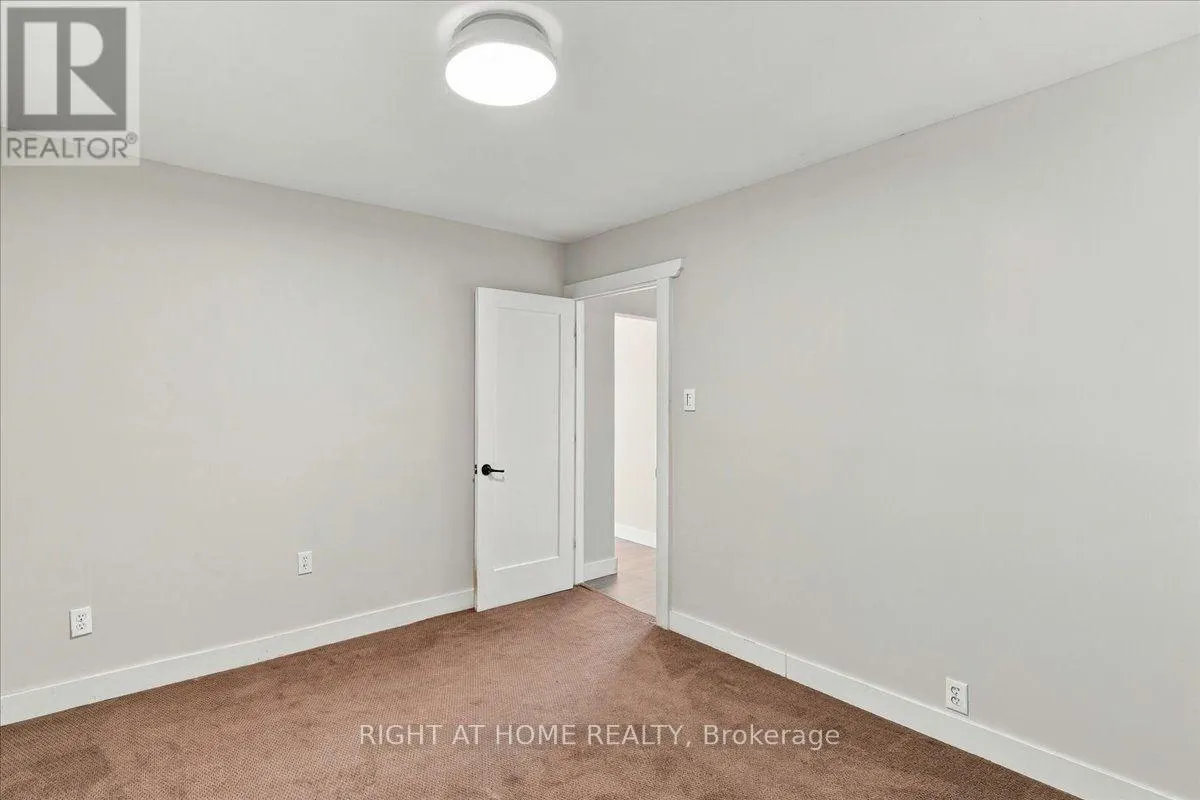
Bedroom 3
-
Dimensions 4.35 m x 2.8 m
131.1 sqft
Kitchen
-
Dimensions 5.06 m x 2.93 m
159.58 sqft
Similar Properties (No results)
Listing courtesy of: RIGHT AT HOME REALTY
This REALTOR.ca listing content is owned and licensed by REALTOR® members of The Canadian Real Estate Association.